Art Hotels · Six Hotels
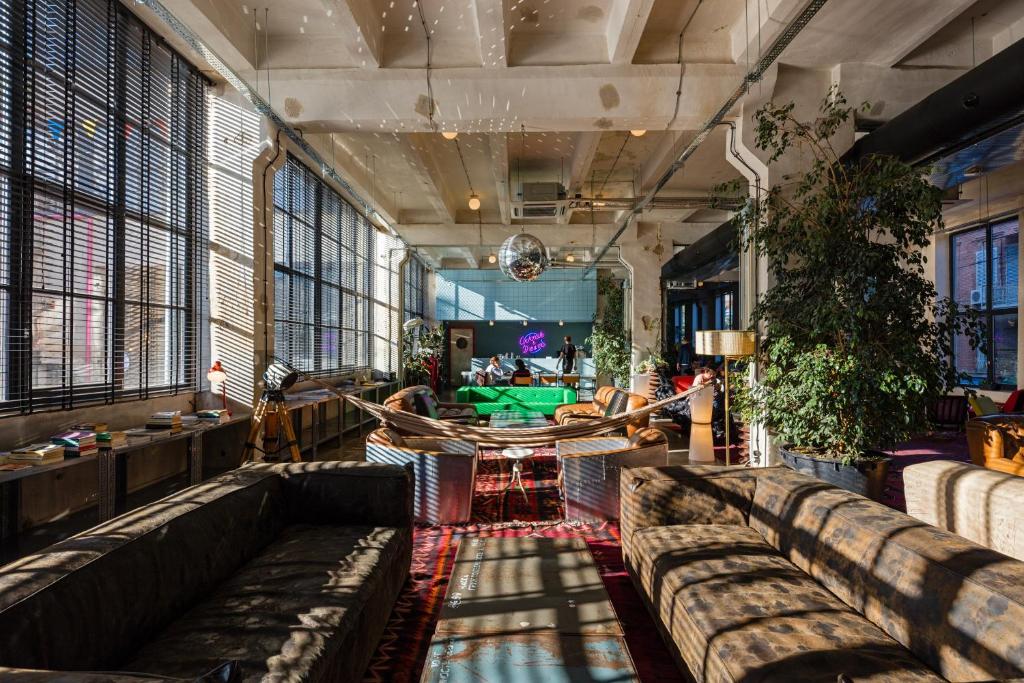
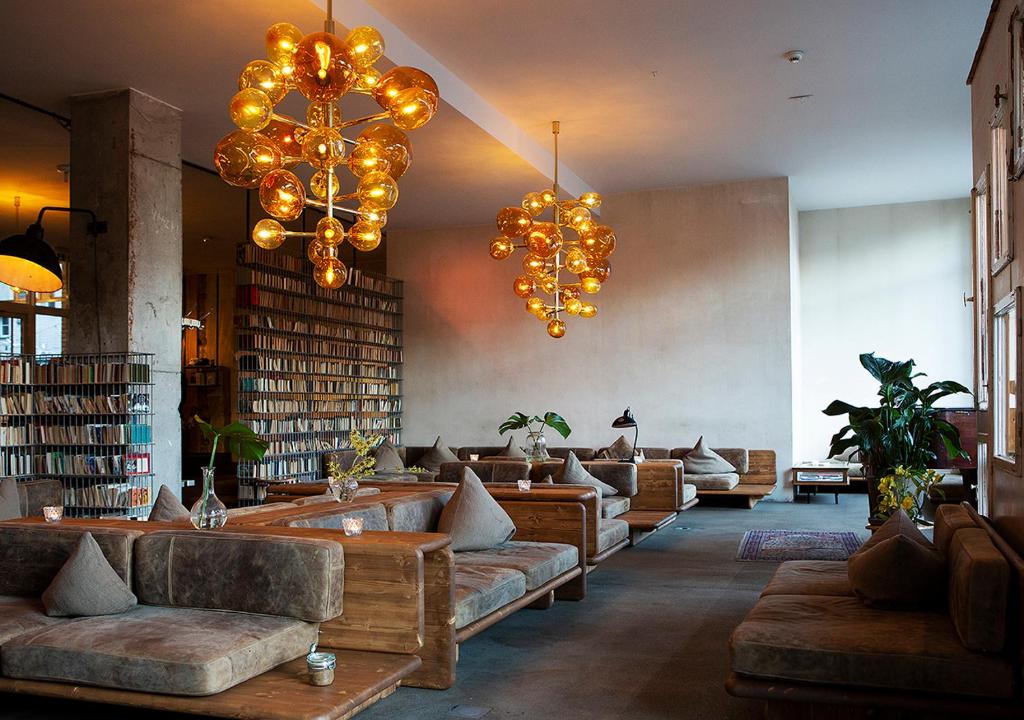
These six hotels were built into rooms that already existed: a canal house, a nave, a factory yard, a bank floor. In each case the large room was left in general use rather than divided up. How that room is furnished, and who is published as using it, follows below; three of the six are single addresses of wider groups.
09 The Hoxton Amsterdam
Amsterdam, Netherlands
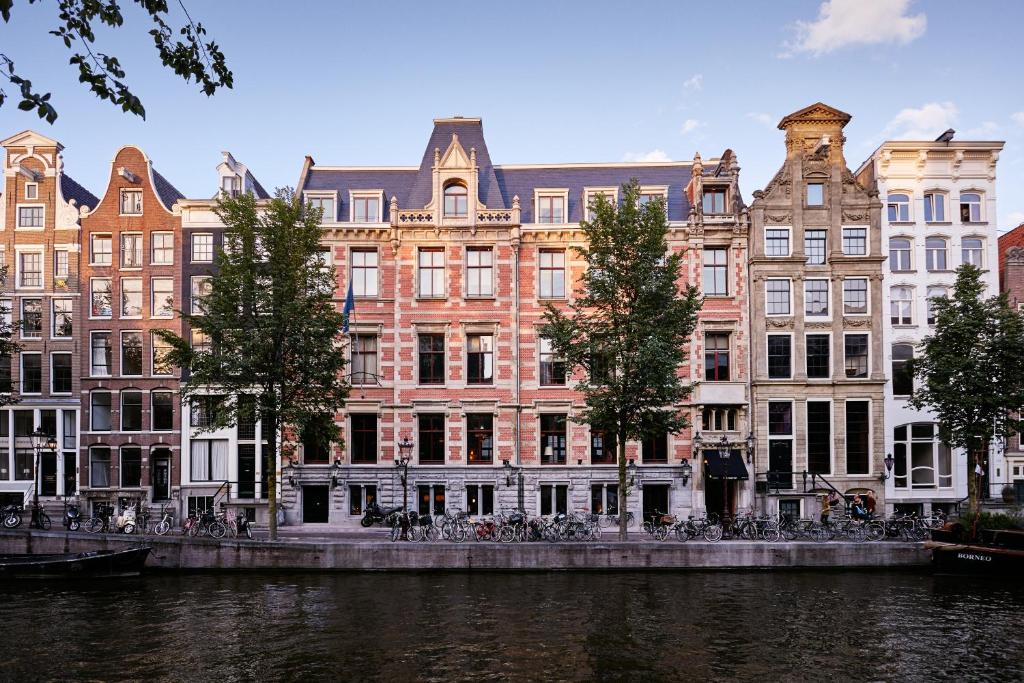
Five canal houses joined behind one front, a lobby used as a living room
The Room They Share
Behind the canal frontage several old merchant houses were joined, and the ground floor was opened into one long lobby furnished as a sitting room: armchairs, low tables, fireplaces kept in their original walls. Desks and a bar are placed within it rather than in separate rooms. This is one address of a wider group.
Who Turns Up
Published material describes the lobby as being used for meetings and for working, by people who are not staying in the house, alongside guests coming down from the rooms. It stands on the Herengracht, so foot traffic from the canal ring comes in through the same door as arrivals with luggage.
What The Room Makes Possible
Because the reception, the seating and the bar are all in one room, checking in happens in a room that is already full of people doing other things. The old party walls remain, so the space reads as several rooms that were never quite separated.
Say It At The Desk
Say at the desk which canal door you are at, as the joined houses have more than one entrance on the front.
Filed in · May 2028
10 Ace Hotel New Orleans
New Orleans, Louisiana, United States
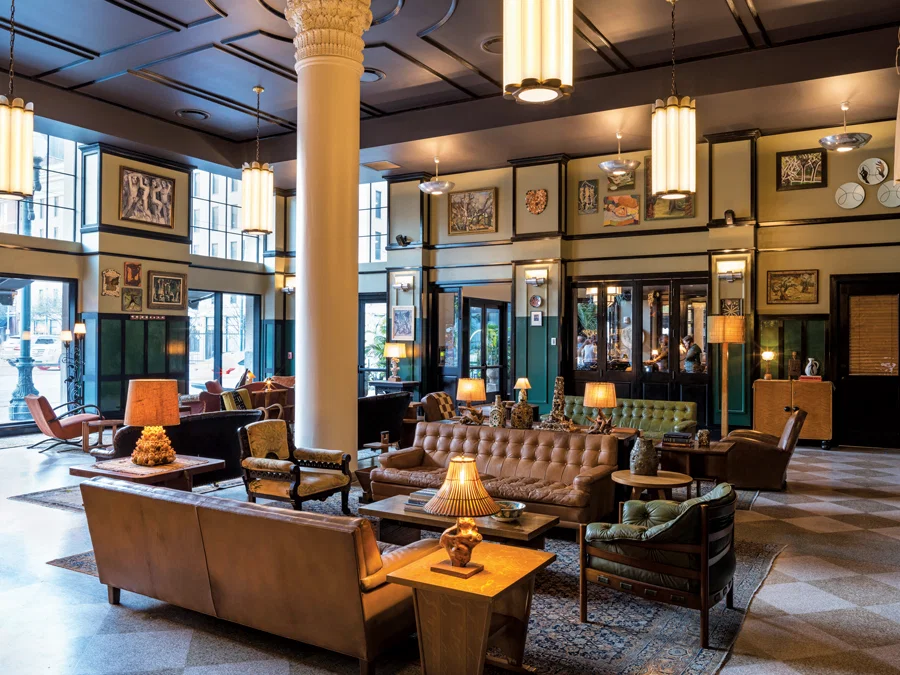
A former furniture store on Carondelet, tall windows, long tables in a big lobby
The Room They Share
A large early twentieth-century commercial building gave the hotel a ground floor with real height, and the lobby was left at that scale. Long communal tables run through it, a piano stands on the floor rather than on a platform, and the seating is arranged loosely around the columns. It is one address of a wider group.
Who Turns Up
Published descriptions place people working during the day at the long tables, drinkers from the Central Business District in the evening, and hotel guests throughout, in the same room. A bar and a venue entrance open off the lobby, so ticket holders cross it as well.
What The Room Makes Possible
A room this tall makes conversation carry upward instead of across, and the long tables mean a laptop and a drink end up on the same surface. The piano is unfenced, so playing it is done in the middle of the room and not on a stage.
Say It At The Desk
Ask at the desk about the venue door on the side street, since it is not the door your key opens.
Filed in · June 2028
11 Bunk Hotel Utrecht
Utrecht, Netherlands
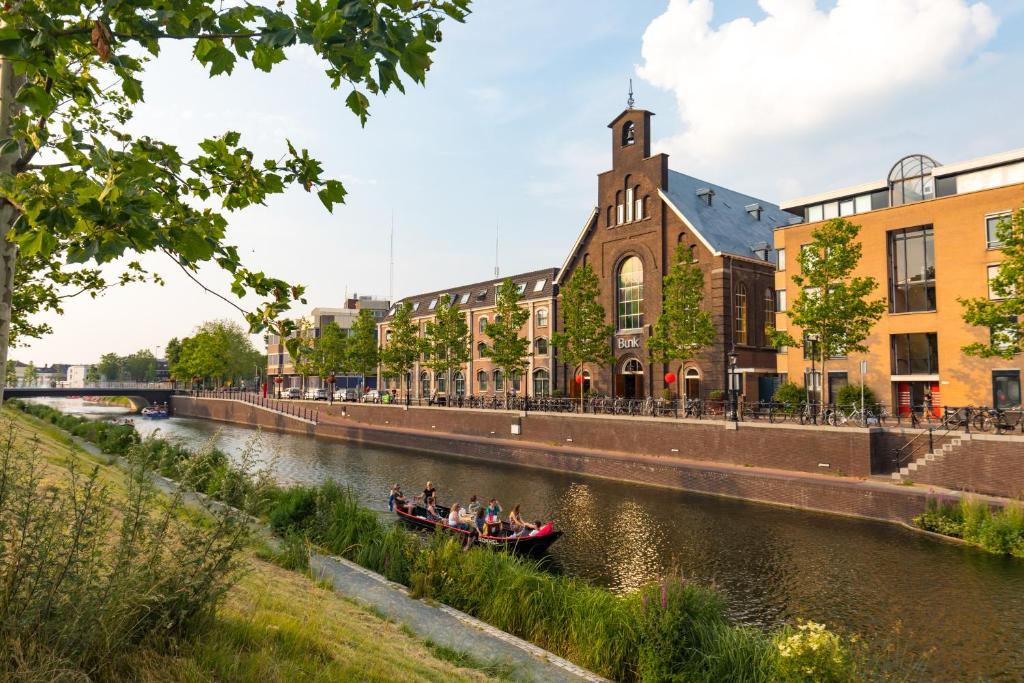
A twentieth-century church taken over whole, with sleeping built inside it, a church nave left open
The Room They Share
Inside a former church, the sleeping accommodation was built as a structure standing within the building, which left the nave itself untouched and empty at floor level. That nave now holds the bar, the kitchen and the tables. The height, the windows and the roof are the ones the church was built with.
Who Turns Up
The nave is published as open to the city and not only to residents, so people from Utrecht eat there without going near the accommodation. Guests reach their rooms by walking out of the nave and up into the inserted structure, which keeps the two kinds of use in the same volume.
What The Room Makes Possible
Nothing was added to lower the ceiling, so a room full of people still sounds like a church, and speech travels a long way. The floor is unobstructed, which means tables can be moved and the room has no fixed centre.
Say It At The Desk
Tell the desk if you are arriving during service hours, because the nave doors and the guest entrance are used differently then.
Filed in · April 2028
12 Fabrika Tbilisi
Tbilisi, Georgia
A Soviet-era sewing factory reused, and a courtyard shared with the block
The Room They Share
The shared room here has no roof. A Soviet sewing factory was converted, and its inner courtyard became the common ground for the whole complex, with the accommodation entrance on one side and independent workshops, studios and bars around the others. Furniture is loose, the surfaces are the original concrete, and the yard is entered from the street.
Who Turns Up
Published material describes the courtyard as being used by the surrounding neighbourhood as much as by people staying upstairs, and the tenants of the workshops are there daily. It sits on the left bank in Chugureti, so the yard functions as a through route as well as a place to sit.
What The Room Makes Possible
An open yard with several doors onto it means no single business controls the room, and it stays in use later than any one of them. Because it is outdoors, the weather decides how it is used, and there is nowhere in it that is out of sight.
Say It At The Desk
Say at the desk which gate you came through, as the courtyard has more than one way in from the street.
Filed in · March 2028
13 Michelberger Hotel
Berlin, Germany
A yard behind the Warschauer Strasse frontage, a yard with tables in it
The Room They Share
The plan is a Berlin one: a street building with an inner yard behind it, and the yard was kept as the common ground. Tables stand in it under trees, the bar and the kitchen open onto it, and the guest rooms look down into it from the sides. The passage from the street runs straight through.
Who Turns Up
The yard is published as being open to people who are not staying, and it sits opposite Warschauer Strasse station in Friedrichshain. Guests, restaurant bookings and people who walked in from the street use the same tables, and staff cross the yard to reach the kitchen from the other side.
What The Room Makes Possible
Because the rooms overlook the yard, what happens in it is audible from above, and the yard keeps its hours accordingly. There is one passage in, so arriving, leaving and going to the bar all use the same few metres of ground.
Say It At The Desk
Ask at the desk about the yard-facing rooms if you are a light sleeper, and do it before you take the key.
Filed in · May 2028
14 Casa Cook Rhodes
Rhodes, Greece
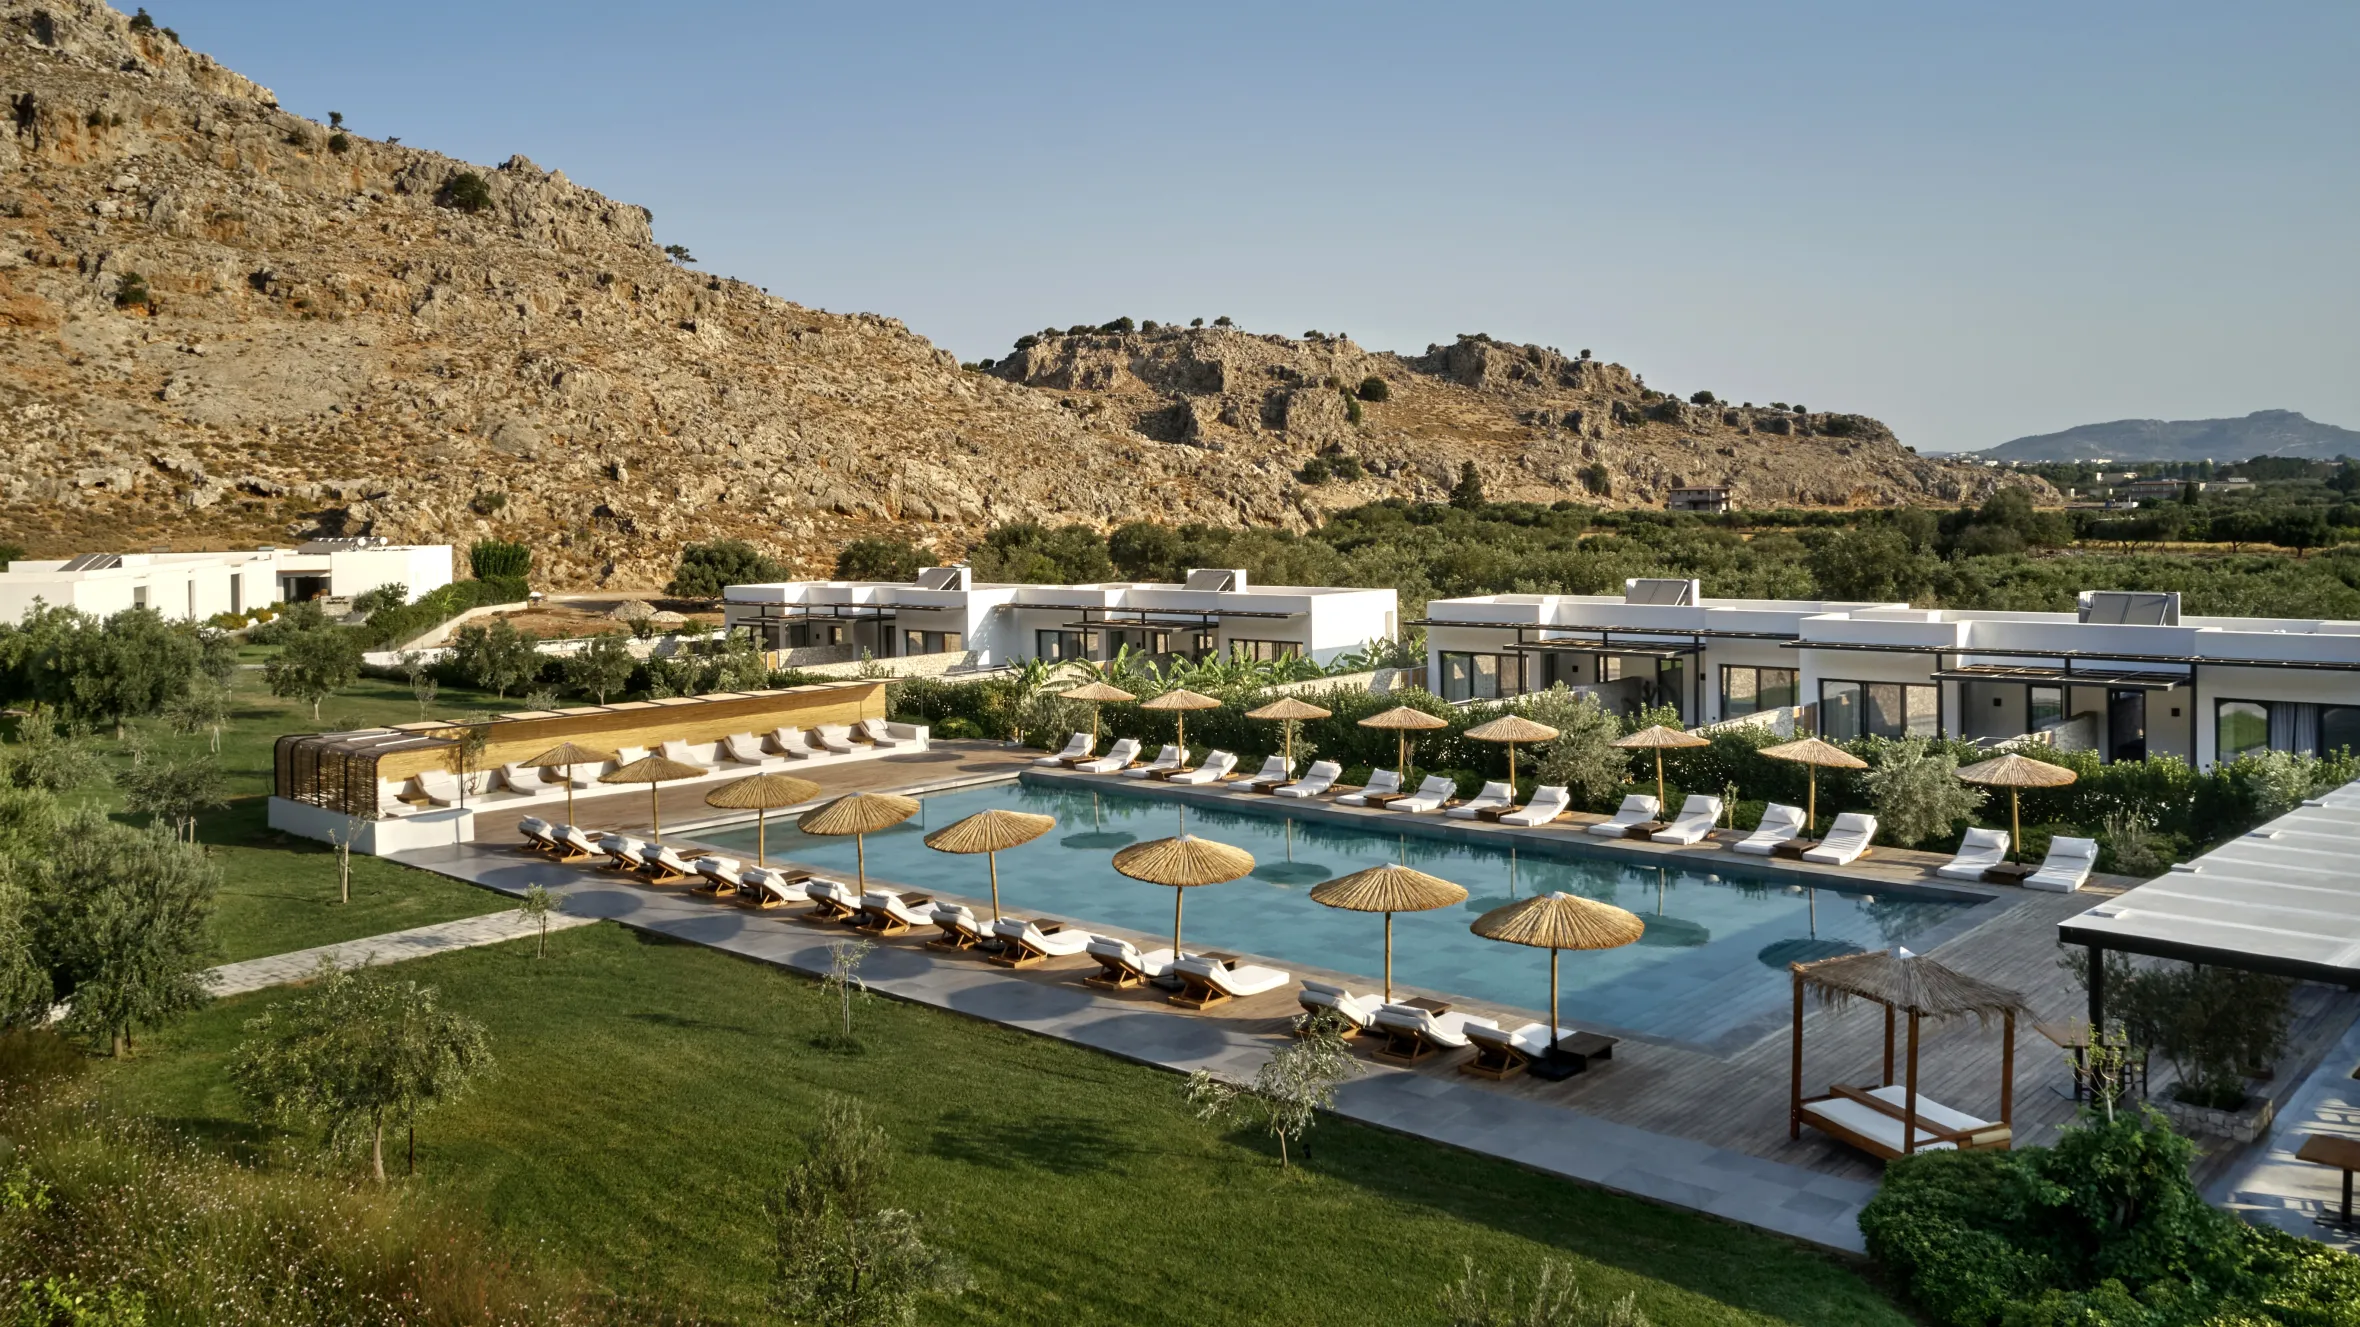
Low buildings around water, and at the centre one terrace, one long table
The Room They Share
Low white volumes stand around a long pool, and the shared ground is the terrace between them, shaded and continuous. One long table is set on it, with the kitchen opening directly onto the same level. The rooms are reached by walking around the terrace, not through a corridor. This is one address of a wider group.
Who Turns Up
Published descriptions place eating, the bar service and the route to the rooms all on this terrace, which means guests pass it several times a day whether or not they stop. Staff work the table and the kitchen from the same side, and the sea is a short walk beyond the last building.
What The Room Makes Possible
A single long table means meals are laid out in one place rather than divided among small tables, and the terrace has no interior to retreat into. Because the route to every room crosses it, nobody in the building goes a day without walking past.
Say It At The Desk
Tell the desk in advance if you need a room close in, as the walk around the terrace is longer than it looks.
Filed in · June 2028
The shared room at each hotel is described from published material, in our own words. Nothing here is a programme, a promise about the people you will meet, or a claim about how any evening will go, and the month at the end of an entry is when that material was last opened.
Casino Hotels
Capsule Hotels
Ice Hotels
This guide is written and paid for by the two people who make it. Nothing on the site is booked, sold or commissioned, no hotel pays to appear or to be corrected, and no link here earns us anything.