Capsule Hotels · Four Hotels
Sleeping in these four Tokyo houses happens in capsules or in bunk berths, so the plan puts almost everything on the ground floor. The room they share carries the whole building: it is where the entrance, the counter, the drinking and the eating sit together, and in three of the four it is open to the street as well.
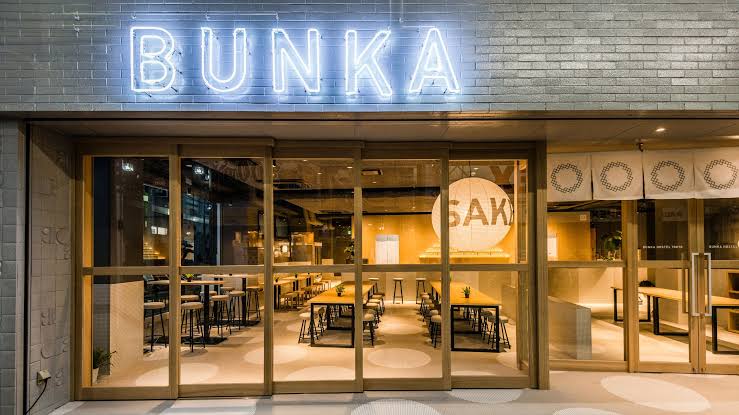
05 Bunka Hostel Tokyo
Tokyo, Japan
Sleeping is in bunk berths upstairs, and downstairs there is a bar the street uses too
The Room They Share
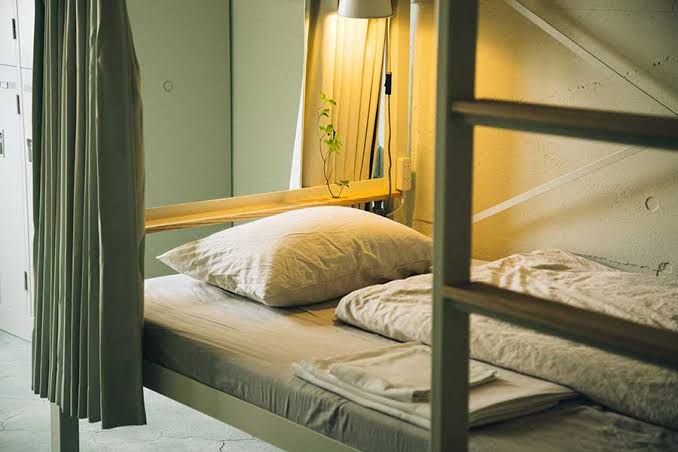
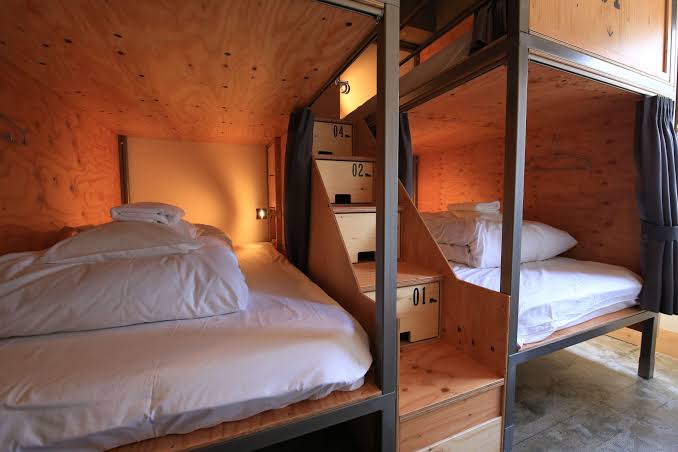
Above the ground floor the building is given over to bunk berths, curtained and stacked, with no lounge on those levels. Everything else is one izakaya at street level, with a counter, low tables and a shutter front that lifts fully open. Guests reach their berths by walking through it, because the stair begins inside the room.
Who Turns Up
The izakaya is published as open to the neighbourhood, not only to people staying upstairs, and takes walk-in trade from Asakusa in the evening. That means the room holds overnight guests, local drinkers and kitchen staff at once, and the counter is the only surface most of them will use.
What The Room Makes Possible
One room holding the bar, the entrance and the stair means arriving with luggage happens in front of everyone eating. The counter seats people in a line facing the kitchen, so the person beside you is the person the room has put there.
Say It At The Desk
Say at the desk if you are checking in late, because the shutter front closes before the sleeping floors do.
Filed in · July 2028
06 Nui. Hostel & Bar Lounge
Tokyo, Japan
A converted warehouse near the river, sleeping in dormitory bunks, a warehouse floor kept open
The Room They Share
The building was a warehouse, and the ground floor kept the warehouse proportions: high ceiling, heavy timber, one uninterrupted volume. A bar counter and long communal tables were put into it, and nothing was added to divide it. Upstairs the rooms are dormitory bunks and small private rooms, with the lounge left entirely on this level.
Who Turns Up
Published material describes the bar lounge as open to the public as well as to residents, and it sits near the Sumida in a working part of the east side. Office workers, people from the surrounding blocks and overnight guests are all described as using the same tables through the evening.
What The Room Makes Possible
Because there is one room and one ceiling, sound carries across the whole floor, and there is no quieter end to move to. The long tables are shared by default, so choosing a seat means joining a table that already has people at it.
Say It At The Desk
Ask at the desk about the ground floor hours, as the lounge and the reception do not close at the same time.
Filed in · July 2028
07 Wise Owl Hostels Shibuya
Tokyo, Japan
Capsule berths on the upper floors, and the shared room below the beds, in the basement
The Room They Share
Here the shared room is under the building rather than beside it. A basement bar and seating area sits below the accommodation floors, which are given to capsule berths built as compartments rather than rooms. The stair down is the only way to reach it, and the bar counter is the first thing at the bottom.
Who Turns Up
The basement is published as serving the street as well as the house, in a district where basement bars are ordinary. Guests coming down from the capsule floors meet people who came in from Shibuya and never went upstairs, and the counter staff work both trades from the same position.
What The Room Makes Possible
Putting the room below ground removes the windows, so nothing outside marks the hour and the room reads the same at any point in the evening. There is one stair, so everybody entering and everybody leaving passes the same counter.
Say It At The Desk
Tell the desk your arrival time in advance, since the basement entrance and the reception desk are not on the same level.
Filed in · August 2028
08 Kaisu Hostel
Akasaka, Tokyo, Japan
An old timber house in Akasaka, bunk dormitories upstairs, one table in an old house
The Room They Share
An old wooden house was kept and reused, and its main ground floor room was left as a single hall with an open kitchen at one end and a long table down the middle. Sleeping is in bunk dormitories and small rooms off the upper floor. Nothing was inserted to break the hall into parts.
Who Turns Up
The hall is published as being used for eating and for the counter service, and it is the room the entrance opens into. Guests, kitchen staff and visitors from the surrounding Akasaka blocks use it in the same hours, and there is no second sitting room anywhere in the house.
What The Room Makes Possible
One table down the middle of a room means anyone eating is at that table, and anyone crossing the room passes along it. The kitchen has no wall in front of it, so cooking happens in full view of everyone sitting there.
Say It At The Desk
Mention at the desk if you have a heavy case, because the old stair to the sleeping floor is narrow and steep.
Filed in · August 2028
The shared room at each hotel is described from published material, in our own words. Nothing here is a programme, a promise about the people you will meet, or a claim about how any evening will go, and the month at the end of an entry is when that material was last opened.
Casino Hotels
Art Hotels
Ice Hotels
This guide is written and paid for by the two people who make it. Nothing on the site is booked, sold or commissioned, no hotel pays to appear or to be corrected, and no link here earns us anything.